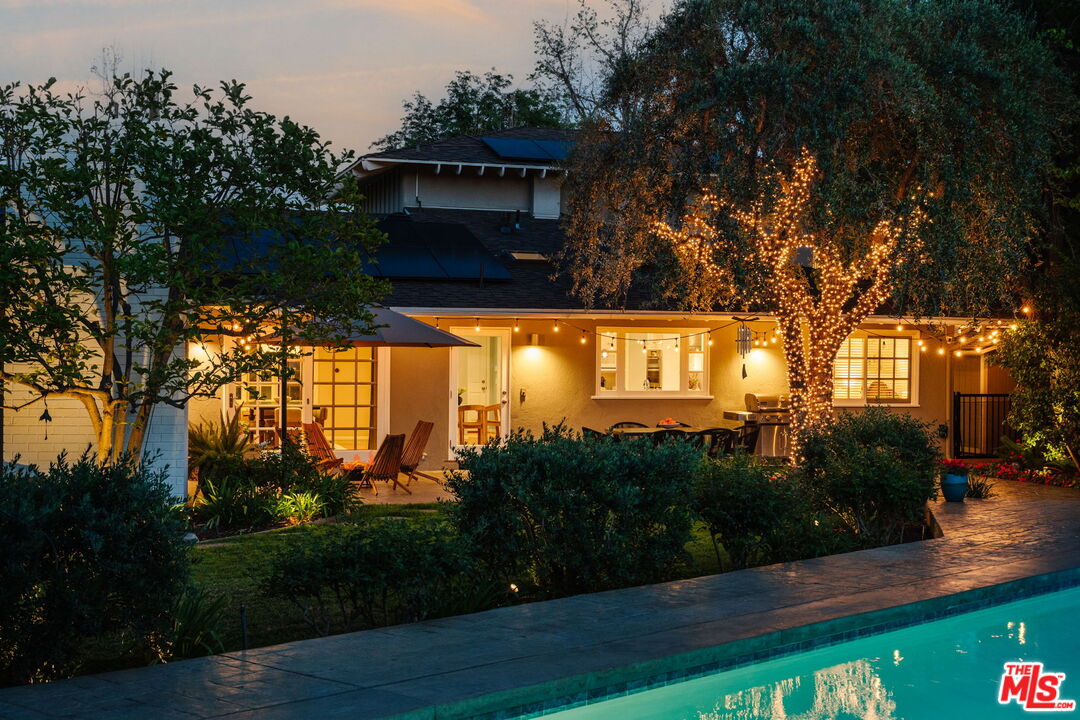
Located on a quiet cul-de-sac in prestigious Amestoy Estates, this meticulously maintained single-story Encino residence sits on a lush 16,552 sq ft lot and offers 6 bedrooms, 5 bathrooms, and nearly 4,300 sq ft of bright, airy living space with seamless indoor-outdoor flow. Mature landscaping and abundant greenery create a serene, private setting. The beautifully appointed kitchen features custom Woodmode cabinetry and premium appliances including a Wolf sealed gas range top, Sub-Zero refrigerator, double Miele ovens with warming drawer, two Miele dishwashers, two sinks, and a U-Line beverage center. A charming breakfast nook opens to the home's living, dining, and media spaces filled with natural light. Additional highlights include a movie projector with drop-down screen and hidden media storage. Plus, a new three-zone security system with exterior beams. The primary suite offers a tranquil retreat with French doors opening directly to the outdoor spa. The newly renovated primary bath features elegant tilework, dual sinks, and a soaking tub. Solid wood floors, generously sized bedrooms, ample closets, and abundant built-in storage enhance comfort and functionality throughout the home. A bonus bedroom with soaring beamed ceilings and en-suite bath is ideal for guests, a home office, or creative studio. Designed for relaxation and entertaining, the expansive backyard features a pool, spa, fruit trees, lush landscaping, and solar panels for added efficiency. Gated in one of Encino's most sought-after neighborhoods, this turn-key property offers comfort, scale, and timeless appeal.