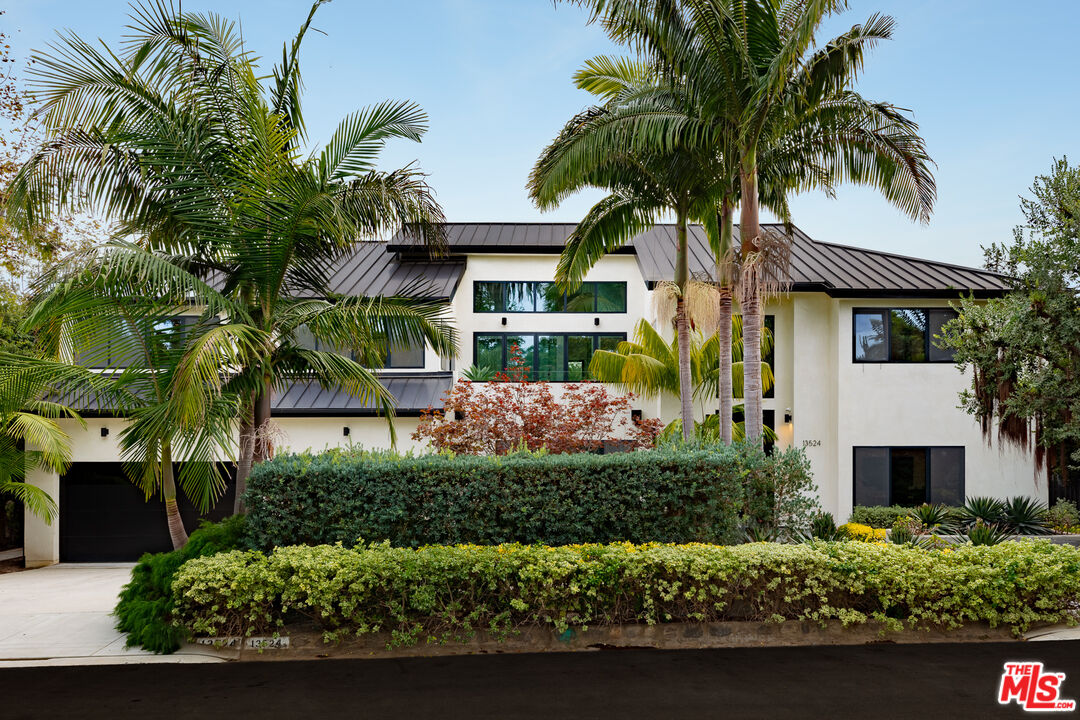
A huge price improvement makes this an incredible deal! In the coveted, prestigious Palisades Riviera rests a pristine resort-inspired coastal architectural, surrounded by lush landscaping on oasis-like grounds that offer a blend of soothing natural elements and serene outdoor leisure spaces. Inside, natural light fills the double-height foyer that opens to the public entertaining areas. A commanding floor-to-ceiling fireplace partitions the family room and formal living room, each fitted with walls of sliding glass that frame vivid greenery. Nearby, the formal dining room is perfect for intimate gatherings and celebrations. The sleek, modern kitchen is appointed with custom imported cabinetry, Miele appliances, center island with prep sink, and breakfast bar. On the second level, positioned central to the bedrooms, is a private patio with treetop views adjacent to the pajama room. The oversized primary suite has lofty ceilings, custom built-ins, a makeup station, walk-in closet with shelving. A balcony connects the main bedroom to the lavish bath equipped with a floating wraparound vanity, separate soaking tub, and large rainwater shower. In the backyard, enjoy an abundance of amenities such as a sprawling lounging deck with brand-new retractable awning, overhead heaters, and outdoor kitchen with commercial-grade pizza oven, barbecue, and bar ledge. There is plenty of grassy space to play, a sparkling pool, spa with water feature, and a spacious pool house/cabana with flat screen, poolside shower, and bathroom. A wall of privacy hedges and tropical plantings provides utmost seclusion and peace. The serene waterfall fills a tranquil pond, replete with blossoming lily pads, that encircles the fire pit for casual evenings under California skies. Located on D'Este Drive, one of the most highly desired, non-through streets with a park-like feel, this home is just moments to the Riviera Country Club, tennis club, hiking trails, and all that makes life here so pleasant. Enjoy close proximity to award-winning schools, top-rated restaurants, boutiques, beaches, and the best of the Westside. Welcome!