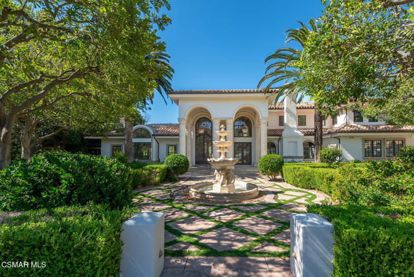
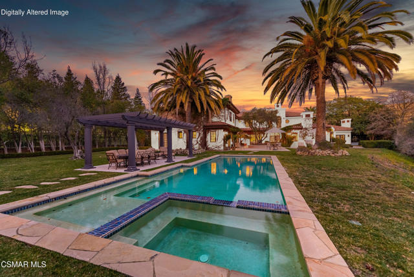
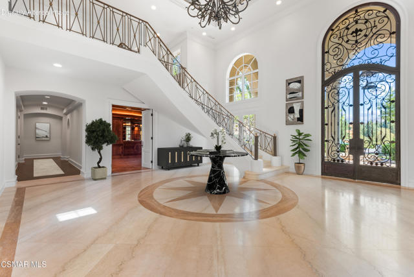
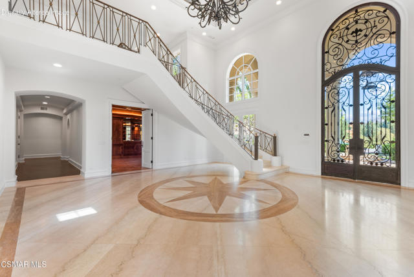
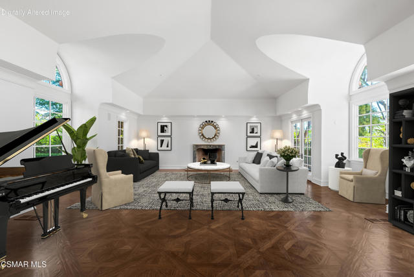
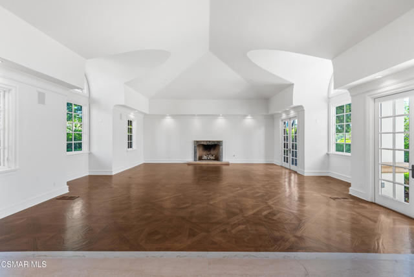
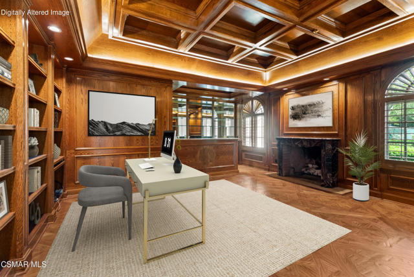
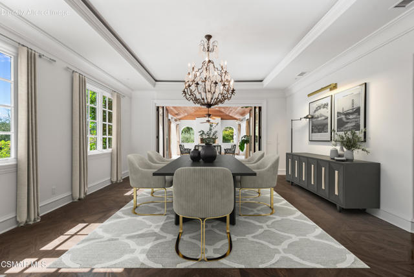
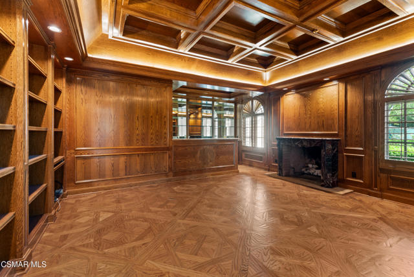
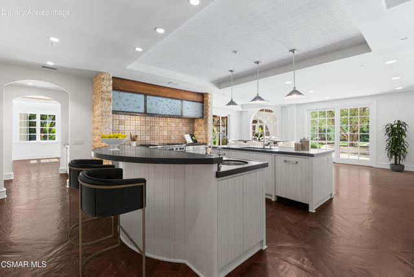
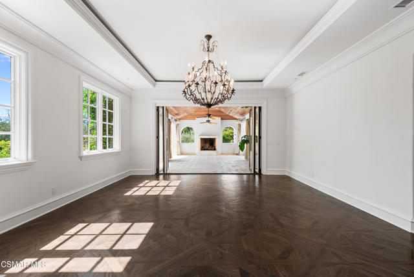
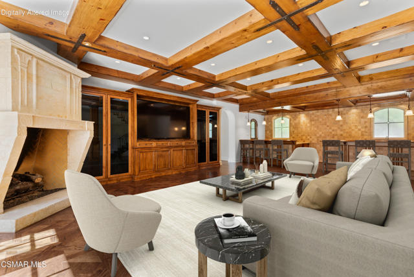
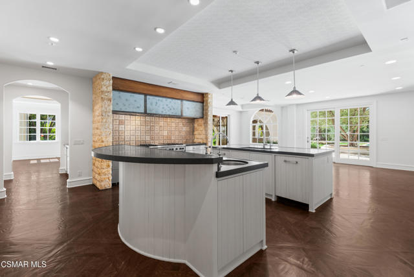
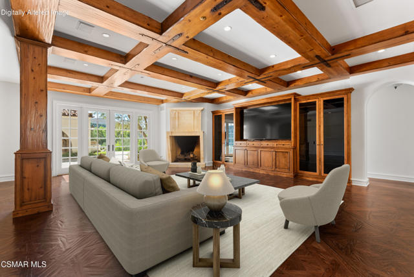
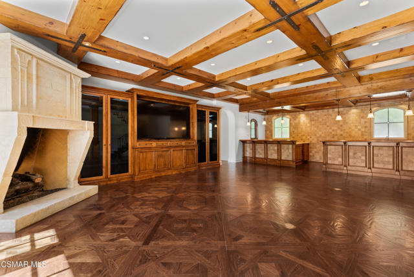
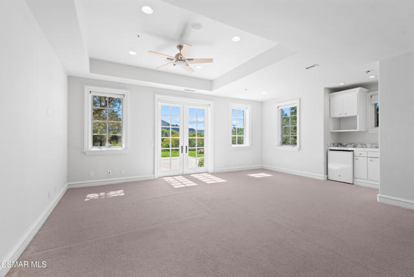
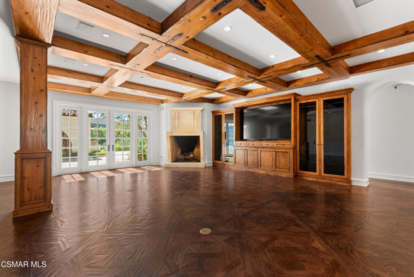
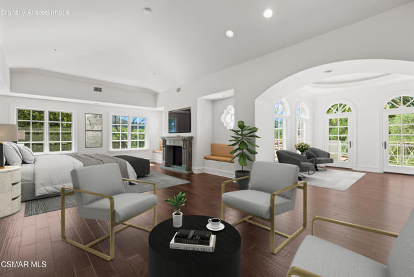
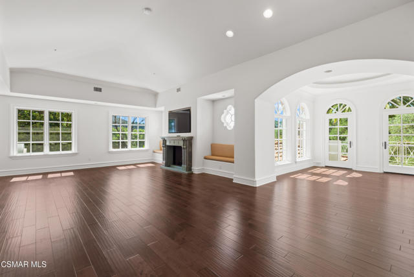
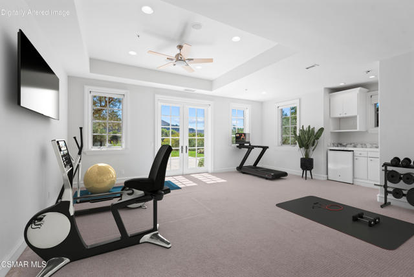
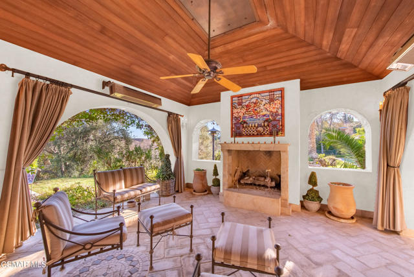
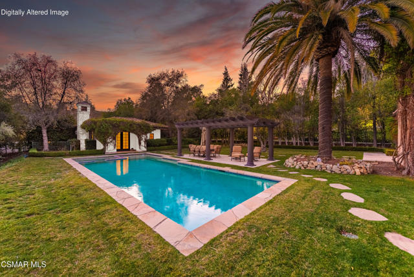
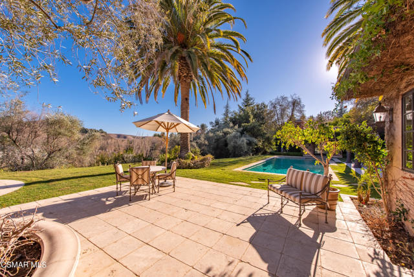
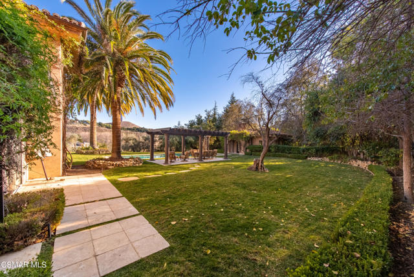
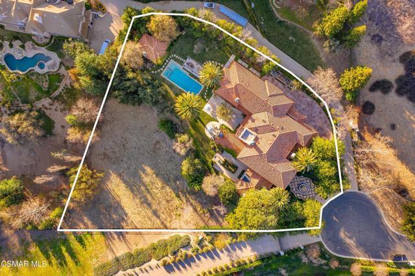
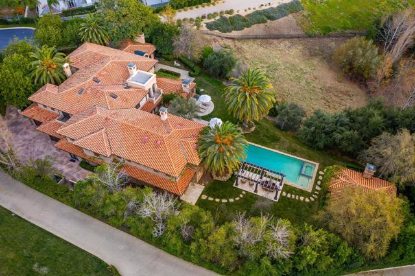
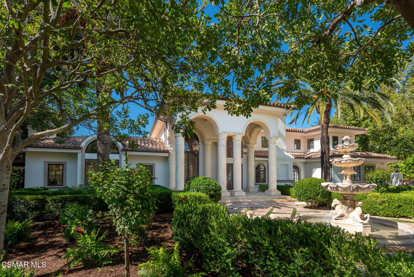
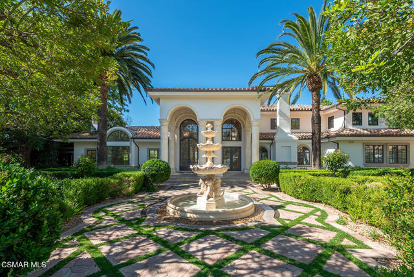
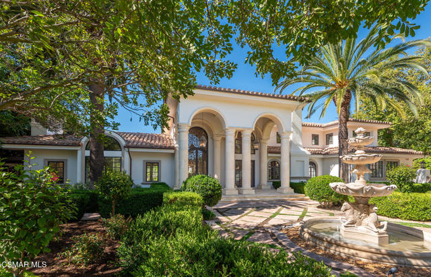
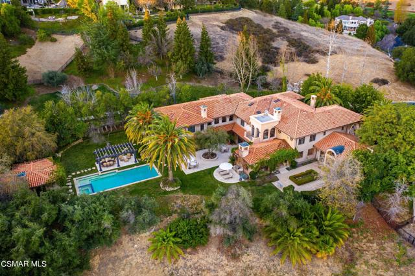
Tuscan perfection! Timeless! Set on a tranquil 1.5-acre cul-de-sac lot, this Italian Villa in Westlake Village stands as one of the most sought-after estates in the area. Designed for those who appreciate luxury living and entertaining, this European-inspired residence offers incredible mountain views and ultimate privacy, all within the exclusive Country Club Estates community. With approximately 11,000 square feet of living space, the home seamlessly blends classic elegance with modern comforts.The impressive formal living room welcomes you with soaring ceilings and ample natural light, while a cozy library offers a quiet retreat. The expansive gourmet kitchen, ideally located next to the family room, is a chef's dream. It features a distressed wood-beamed coffered ceiling, custom copper accents, a full wet bar, and a wine cellar. A striking fireplace anchors the space, making it perfect for both casual family gatherings and formal entertaining. Adjacent to the kitchen, the formal dining room opens to a covered loggia, where you can enjoy a heated outdoor dining patio and a comfortable lounge area for year-round entertaining.On the main level, the home offers a well-designed layout with multiple living and entertaining spaces, including formal living and dining rooms, a spacious family room, and a beautifully appointed kitchen, along with a private maid's quarters. Also featured is a private guest suite with a separate living space, bedroom, private entrance, and kitchenette with sink and mini refrigerator, all with direct access to the backyard--ideal for guests or multi-generational living.Up the staircase, the primary retreat awaits--spacious and serene, featuring dual bathrooms and oversized dual walk-in closets. The luxurious en-suite bathrooms offer a spa-like experience, complete with a soaking tub and separate sauna. This level also features four additional well-sized secondary bedrooms, each with its own en-suite bathroom, ensuring plenty of space for family and guests.Designed with Southern California's indoor/outdoor lifestyle in mind, the estate's expansive grounds include a separate casita/pool house, complete with a fireplace, kitchenette, and full bath--perfect for poolside gatherings or as a guest retreat. Lush, manicured lawns surround the property, along with formal gardens that add beauty and privacy. The centerpiece of the backyard is a sparkling pool and spa, all set against a backdrop of breathtaking mountain views.This estate truly offers the best of California living, where every detail has been thoughtfully designed to provide both luxury and comfort. Whether enjoying intimate family time indoors or hosting large gatherings outdoors, this home offers the perfect setting for every occasion.