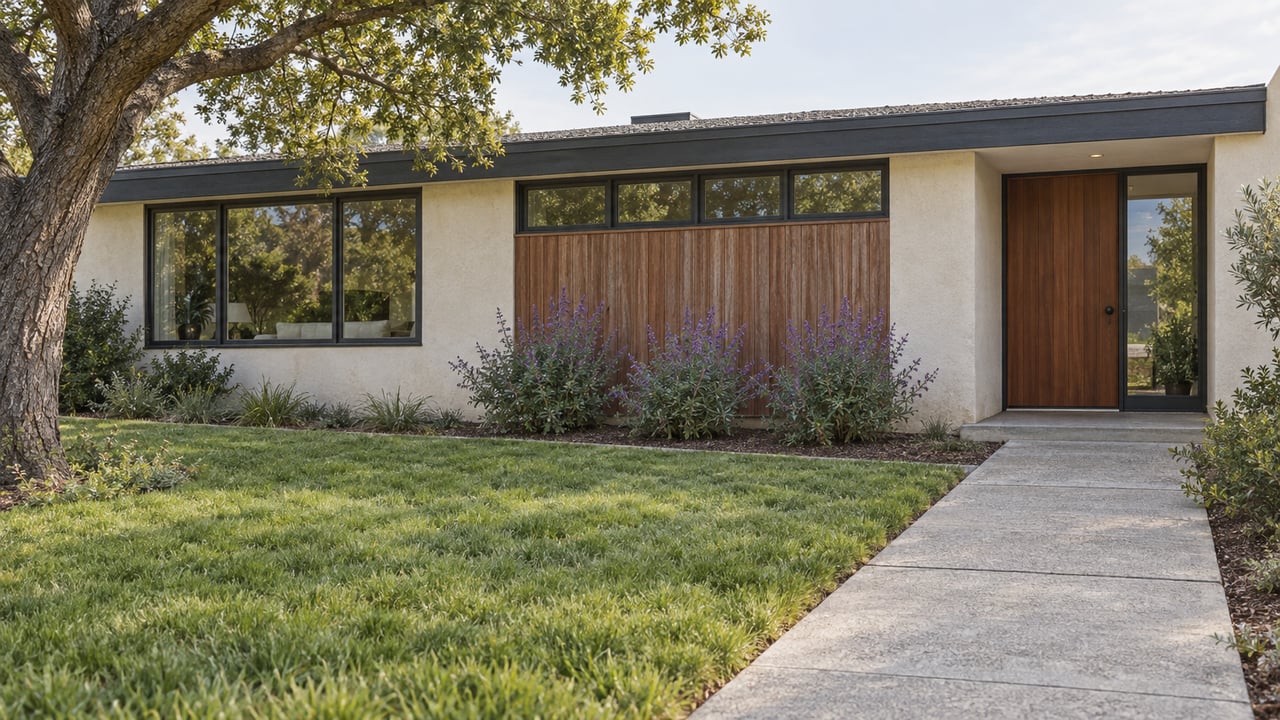
What does $1.6 million buy in the Gregory Ain Mar Vista Tract? In March 2025, California Home+Design covered a three-bedroom, one-bath Ain house at 3500 Meier Street listed at that price. Dwell reported the same house in April 2025 at $1,595,000 for 1,096 square feet, with its original windows, built-ins and fireplace still in place. Those were asking prices from a year and a half ago, not closed sales. Still, they show how this market works. The buyer of an Ain house is paying for the house itself. In most of Mar Vista, a lot comes with growth options: a lot split, a second unit, a ministerial housing project. In the tract, most of those options are closed, and a city draft due for a public hearing on Tuesday, November 10, would limit the biggest one that remains.
According to Los Angeles City Planning, the tract is 52 parcels of one-story Modern homes Ain designed in 1948, and it became a Historic Preservation Overlay Zone in 2003. Every renovation plan, offer and price on those 52 lots starts with the question of how much the overlay actually lets an owner change.
Three review paths, and which one a project takes
The district's Preservation Plan, adopted December 9, 2010, is still the rulebook the City links for the tract. It allows more than buyers tend to expect. It sorts work into three paths, and the path decides the timeline.
- Exempt work. The Mar Vista plan exempts interior-only work, exterior painting, ordinary maintenance and repair that keeps the same materials and design, qualifying rear-yard landscape work, some in-kind replacements, and several listed pool, equipment and rear-yard projects. The City's general HPOZ guidance says exterior paint is reviewed in historic districts, but this district's plan carves it out.
- Staff-level work. Planning staff can approve some projects without a board hearing. These include certain in-kind tree replacement, window and door work, accessibility installations on elevations that can't be seen, qualifying rear additions under 250 square feet, and specified work on non-contributing structures.
- Board-level work. Significant work that affects a contributing feature generally needs a Certificate of Appropriateness, which comes after a board hearing and recommendation. New construction on a vacant lot, or after a non-contributor is demolished, generally needs a Certificate of Compatibility, also with a hearing. Both decisions carry a 15-day appeal period. Conforming work decisions cannot be appealed.
So an owner can redo a kitchen, repaint, and add a small rear addition under 250 square feet without going before a board. Anything bigger is a board matter, with a hearing and an appeal window. For a buyer, the list of exempt and staff-level work sets how much a house can change on a short, predictable timeline.
Where the state's housing shortcuts stop
Recent state and city housing laws have given many Los Angeles lots ministerial routes, meaning permits a property qualifies for by meeting written standards, with no hearing. A buyer comparing the tract with the rest of Mar Vista may assume those routes come with the land. Most of them end at the tract's edge.
- ED 1. The City's July 1, 2024 implementation guidelines expressly exclude parcels within an HPOZ.
- SB 9 two-unit projects. City Planning's SB 9 FAQ, revised August 24, 2026, says AB 1061 (2025) opened two-unit developments to historic-district sites that currently have non-contributing structures. Sites with contributing structures are still ineligible.
- SB 9 lot splits. The same FAQ says a split may proceed in a historic district only if it requires no demolition or alteration of a contributing structure or of any existing exterior structural wall.
- ADUs. This route stays open. City Planning's 2025 ADU memo says state-required ADUs are ministerial, and that a qualifying state-law detached ADU may reach 800 square feet even where an HPOZ standard would hold it to 700.
That leaves the ADU as the main way to add living space on most of the tract's lots. It is also the part of the rules the City is rewriting right now.
The draft that sets how tall a backyard unit can be
City Planning's Office of Historic Resources is writing Objective Design Standards for ADUs and infill housing in HPOZs. Its July 2026 fact sheet explains why. State law bars the City from applying subjective design guidelines to several kinds of ministerial housing projects, and most existing Preservation Plan guidelines don't qualify as objective standards. A grant deadline in December 2026 is driving the schedule.
The revised ADU draft dated October 14, 2026 would apply to new ADUs in every HPOZ, and it sets no separate ADU rules for individual districts. Its height rule matters most in a tract made entirely of one-story houses:
The height of the detached ADU, measured from grade to the highest roof ridge, shall be less than the height of the primary residence, unless in conflict with Government Code Section 66321.
When every house in the tract is one story, that rule caps every new ADU below a one-story roofline, except where state law requires more. Other parts of the draft add to the effect. A detached ADU would sit behind the rear wall of the main house unless the lot can't fit it there, cover no more than half the rear yard unless that limit would block an ADU allowed under state law, and leave the existing driveway its current width. Its roof form would match the house. New skylights could not go on a street-facing roof plane. Wall cladding would match the house, with fiber-cement or wood-composite allowed in place of wood, and flush-mount sliding windows would be prohibited.
The tract does get its own line in the companion infill draft. Most new housing in an HPOZ would need a porch, stoop, recessed entry, covered flush entry or courtyard entry. In the Balboa Highlands and Gregory Ain Mar Vista Tract HPOZs, a carport or an entrance atrium would count instead. The drafters wrote Ain's entry design into the citywide rules.
These are drafts. Larchmont Buzz reported on October 14 that the review schedule runs as follows:
- Tuesday, Nov. 10: a virtual information session from 6 to 6:30 p.m., then a public hearing from 6:30 to 8 p.m.
- Friday, Nov. 13, 6 p.m.: written comments due to [email protected]
- Thursday, Dec. 3: an informational presentation to the Cultural Heritage Commission
- Thursday, Dec. 10: City Planning Commission considers staff recommendations
The tax break a buyer can only inherit
The Mills Act lowers property taxes on historic homes, and Mar Vista's contributing properties are potentially eligible under the City's HPOZ FAQ. In practice, though, the City isn't writing new contracts. The LA Conservancy reported in January 2026 that Los Angeles has accepted no new contracts since its 2020 program assessment. It also said many planned changes were put on hold because of the City's deficit in fiscal year 2025-26. The program remains paused as of that latest update.
Existing contracts still work. They renew automatically and transfer to the new owner when a property sells. Contracts signed after 2014 now carry an annual fee of $675 for residential properties of one to four units, effective February 23, 2026, according to the Conservancy. The City's Mills Act page also sets a $1.5 million assessed-value threshold for single-family homes, above which new applicants need an exemption application and a Historic Structure Report. At recent asking prices in the tract, that threshold would apply once the program reopens.
So while the pause lasts, the only way to get a Mills Act contract on an Ain house is to buy one that already has it. Two houses on the same street could have different tax bills for that reason alone.
Reading an Ain tract listing with all of this in mind
Put together, these rules change what a buyer needs to find out before writing an offer:
- Contributing status of the parcel. It decides whether the SB 9 paths are closed, and how much of the work goes to the board.
- Planned work and its review path. Interior work and paint are exempt. A rear addition under 250 square feet goes to staff. Anything larger touching a contributing feature means a hearing plus a 15-day appeal window.
- The house's roofline and rear yard. If the draft ADU standards are adopted as written, these two measurements set the size and placement of any backyard unit.
- Any recorded Mills Act contract. If one exists, it transfers with the sale, along with the annual fee if it was signed after 2014.
- Original fabric. The windows, built-ins and fireplace that both publications noted at 3500 Meier Street are what the overlay protects. They are also much of what the price is paying for.
City Planning takes applications through its online system, and staff decide which review path a project falls under. The Office of Historic Resources is the authority on any specific address. This post is general information, not legal, tax or financial advice. Please confirm how these rules apply to your property with the City and with your own attorney, tax advisor or architect.
If you are looking at a house in the Ain tract, or thinking about selling one before the draft standards reach the City Planning Commission on December 10, the team at Shelton Wilder can go through the permit history, the review paths and any recorded contract with you before you set a price or make an offer. Schedule a private consultation with Shelton Wilder.